26 Rama Court
$ 849,900
SOLD
ログインして価格を見る
特徴
所在地


説明
Welcome to 26 Rama Court, a beautifully renovated raised bungalow tucked away on a quiet, family-friendly court. Thoughtfully updated throughout, this home showcases quality finishes, modern design, and a functional layout that is both stylish and practical. Bright, inviting living spaces make it ideal for everyday living and entertaining with a new eat in kitchen featuring solid wood cabinets and quartz countertops. A rare highlight is the oversized, pie-shaped backyard, offering exceptional outdoor space for families, pets, entertaining, or future possibilities, including two separate entrances, and easily converted in-law set up. Unbeatable location directly across from elementary schools, perfect for growing families, with quick and easy highway access for commuters. Close to parks, shopping, and all essential amenities, this turnkey property combines comfort, convenience, and location. Recent Updates 2023 - Furnace, AC, HWT. 2024 - Kitchen & appliances, patio walkway, LVP Flooring, Trim throughout house, Back Deck, Electrical Panel, Garage Door, Front Door. 2025 - Upstairs bathroom, interior staircase, downstairs bathroom, paved driveway, retaining wall, front steps & railing, downstairs bar & fireplace. Entire house freshly painted.
概要
物件詳細
物件の状態:
31-50 Years
居住者タイプ:
Owner
地下室:
Separate Entrance, Full, Finished
敷地面積:
35.5 X 120.56
敷地寸法:
35.5 x 120.56
敷地の特徴:
Urban, Irregular Lot, Highway Access, Hospital, Major Highway, Public Transit, Quiet Area, Schools
物件の特徴:
Urban, Irregular Lot, Highway Access, Hospital, Major Highway, Public Transit, Quiet Area, Schools
共用設備と特徴
- 暖炉
部屋情報
| 部屋の階 | 部屋タイプ | 部屋の幅 | 部屋の長さ | 部屋面積 | 部屋の寸法 | 部屋の説明 |
|---|---|---|---|---|---|---|
| Main | Bedroom | -- (Feet) | -- (Feet) | -- | -- | -- |
| Main | Dining Room | -- (Feet) | -- (Feet) | -- | -- | -- |
| Lower | Bathroom | -- (Feet) | -- (Feet) | -- | -- | -- |
| Main | Bedroom | -- (Feet) | -- (Feet) | -- | -- | -- |
| Lower | Bedroom | -- (Feet) | -- (Feet) | -- | -- | -- |
| Lower | Bedroom | -- (Feet) | -- (Feet) | -- | -- | -- |
| Main | Living Room | -- (Feet) | -- (Feet) | -- | -- | -- |
| Lower | Recreation Room | -- (Feet) | -- (Feet) | -- | -- | -- |
| Main | Bathroom | -- (Feet) | -- (Feet) | -- | -- | -- |
| Main | Eat-in Kitchen | -- (Feet) | -- (Feet) | -- | -- | -- |
| Main | Bedroom Primary | -- (Feet) | -- (Feet) | -- | -- | -- |
所在地
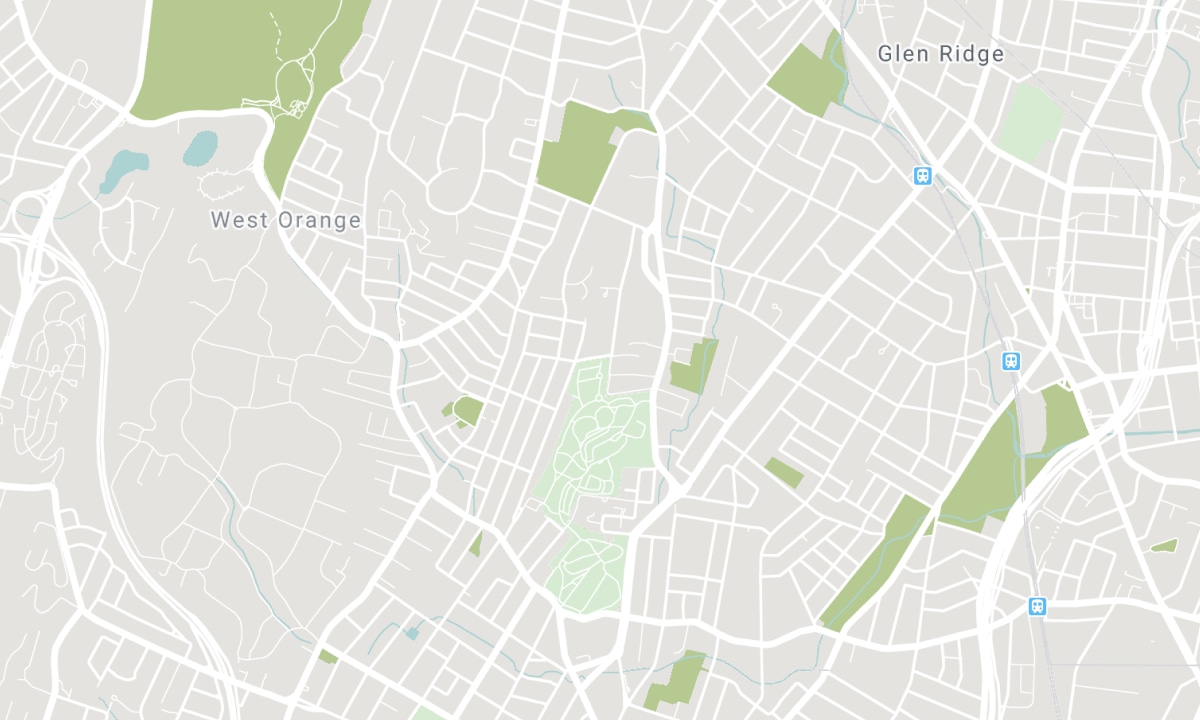
近隣の学校
出典:学校情報および生徒の人口統計
詳細と学校ランキングはこちら: Fraser Institution および EQAO.
| 緑 | 黄 | オレンジ | 赤 | |
| 生徒の平均成績(100%満点) | 100-76 | 75-60 | 60-40 | 40-0 |
All information displayed is believed to be accurate but is not guaranteed and should be independently verified. No warranties or representations are made of any kind. Data is provided courtesy of Information Technology Systems Ontario, Inc (ITSO). Disclaimer: The property is not necessarily in the boundary of the schools shown above. This map indicates the closest primary and secondary schools. This tool is designed to provide the viewer an overview of the ratings of nearby public schools, and does not suggest association to school boundaries. To view all schools and boundaries please visit the respective district school board’s website.
内覧を予約

Cody Robertson
Sales Representative
- (905) 730-2726
- cody.robertson@century21.ca

